Wednesday, March 30, 2022

THE IMPORTANCE OF THE UKRAINIAN CULTURE

 POLINA RAYKOS' HOUSE OF ART

Art wrenches itself into existence from the gut. It is frequently born of pain and tragedy. It is healing in its expression. It is therapy on the highest level. The pain in Ukraine is unimaginable but not unknown. We are right now seeing it on a global level but the pain of Ukrainians has had a long history on both a national and personal level. 

With the beginning of 2022 we have been trying to reestablish our design presence. We have made a commitment to focus our Instagram account and our blog on our design work, but for this one entry I want to tell a story about a Ukrainian, a woman I've never met and might not have found out about had it not been for this war.

Polina Raykos was Ukrainian. Born in Oleshky, an impoverished tiny town in the southwest region of Ukraine. She never left. She never had the chance to. She was not destined to live a dramatic life. She married and had two children. She lived by the earth growing fruit and vegetables. She did odd jobs where she could. She had no television, no indoor plumbing, and barely any education. Her husband drank. Their son followed the same path. He would beat her and steal from her when he could. She lived to die. People under these circumstances rarely live a long life. The stress of getting through one more day is as far ahead as she allowed herself to see. 

Her death might have appeared as a reward, but life was destined not to be that easy. At sixty-six her daughter was killed in a freak car accident. A year later her husband died and her son was sent to prison.  The pain of loss and the hardship of going on spilled from her gut and manifested itself in a very unexpected way.

At the age of sixty-nine she picked up a paint brush, used her meager pension to buy inexpensive floor paint and began to paint on the only canvas she had: the surfaces of her home.

The walls, the ceilings, the fence surrounding her home were all the portals through which she began to expel her sorrow.
She was unschooled and without any outside influence she was a true naïve artist. Her style of work came from within. It's imagery is of joy, of family, of nature, of faith. It is pure and it surrounded her and it embraced her. It ended her loneliness and took away her fear. It made her feisty. It made her strong. It made her bold.

It healed her wounds. It allowed her to go on with the determination to cover up all the pain that she had known with joyous art.

Polina Rayko died at seventy-four. For five years she painted everyday, every hour. Before the war the community was trying to turn the house into a museum, a memorial to one of the world's great folk artists. It now sits in a war zone. Its fate is unknown and unclear. It wouldn't be the most important lose but it would be a terrible one.

There are too many people who have already given the greatest sacrifice but I'd like to think that some how Polina's love will protect it and part of the rebuilding of Ukraine will include the preservation of Granny Polina's house of joy. 


Wednesday, March 23, 2022

POWDER ROOM DRAMA

 HOW TO FIX A LEAKY SITUATION

This particular powder room had an unforeseen problem we had to tackle. The original bathroom had hand-painted vertical striped walls on three sides in pretentious gold tones, already a mistake . Everyone knows vertical stripes will make a room look taller but smaller and horizontal stripes will make a room appear more gracious. In a small room the latter wider look is more preferable. You want it to feel larger not smaller. I know, in fashion these results have a very different appeal: taller is better and too much horizontal junk in the trunk is a no-no. The second flaw in these golden stripes also made you feel a little like you had walked in to a circus tent and the room was going to expect some sort of performance. Yet the walls were the easy problem, the obvious in your face problem with an easy solution, but the wall stripes weren't the biggest problem.

The bigger problem was the one you couldn't see. It was a hidden problem that our client didn't find out until after they purchased the place. The original owner had hung a huge wall-to-wall mirror over the sink and toilet that unfortunately covered access to the building's plumbing line. This they failed to disclose. It wasn't until the apartment above them had some construction work that required their water to be turned off that the new owners, our clients, found out about this hidden problem. Every time there was a plumbing problem in this vertical line of the building's apartments that required the water to be shut down this mirror would have be taken down so the main cutoff valve could be turned off. Because of the tight fit of the mirror stretching edge to edge and the sheer weight of this gold gilt beveled mirror coupled with the problem of having to lift the mirror up over the sink faucets without nicking the ceiling or cracking the mirror it would took four men from maintenance to wrangle the mirror off the wall and then get it back on its Z clips once the water was ready to be turned back on. No one was happy about this process.

We came up with a solution of three smaller mirrors instead of one. A simple and obvious solution to us but one no one else had thought of.

Now it only takes one guy with two good arms to take the mirror down from the upper left-hand corner and put it back on its hook after something has gone amiss with the plumbing requiring the water supply to be turned off. The building's crew is forever grateful with this solution and the client is equally delighted
The big mirror has now made it to the bedroom where it can rest without ever having to come down.


Wednesday, March 16, 2022

THE EVOLUTION OF THE DECK - PART TWO

DECKS AND PLANTERS

Planning for the deck had begun years before we actually were able to dig the first footings. When we first took possession of my parent's home we began to turn our imaginations to developing the space in the backyard directly behind the enclosed porch into a patio.

It was very early on that we started sketching out our dreams on paper designing a grand deck. 


Several years earlier we found a pair of galvanized vats at an antique mall. They became an integral part of our design dreams and were going to be the anchors for our design.

We started out with a design of a grand scale; a patio platform made from stone tiles sitting on a raised stone foundation that would elevate the floor level with the porch's concrete slab. It would run the width of the slab and then extend from the back porch to the huge Ash tree that dominated our backyard and was now over fifty years old. I had long petitioned to remove the tree. I felt it overwhelmed the backyard. Rick, on the other hand, was vehemently opposed to getting rid of the tree. He had grown up with a huge yard filled with trees native to Georgia. When the destructive Ash Borer insect infestations started taking out many of the Ash trees in Madison I thought I was going to get my way. I thought I could use the fear of the tree becoming infected weakening it and then having it crash into the house. Rick discovered it could be inoculated. So now the lawn care company comes out every other year to the tune of $500 to treat the tree and keep it healthy. My compensation became that every fall I would get to complain as I set out to rake the mounds of dead leaves the ash would deposit over the yard and into the gutters.

Slowly our plans for the deck were revised and scaled back as we started consulting landscapers and contractors about cost and feasibility. We quickly went from stone to wood. I feared as the plans were continually being scaled back we were heading toward a standard big box solution. I started to lose interest feeling that no deck might be better than a brown platform with turned spindles so prevalent in Midwest decks at the back of every other house. It was Rick that talked me off the ledge. 

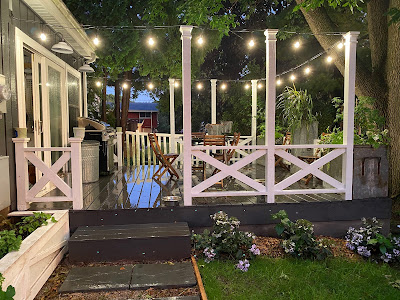
We finally came up with a compromise design. We decided on building out at the same dimensions we had started with but with an elevated cedar deck stained grey on a foundation wall added to the bottom. We would add crossbar railings running between a series of posts and anchored by our galvanized planters.  

Finally we were all set to go. We hired a contractor and put down the first payment just as Covid showed up. Timing was not on our side and everything seemed in a holding pattern. We were just as afraid of stopping as we were of moving forward. We gambled on going forward since the money had already been laid out and the contractor was willing to proceed with masks and distancing. 

Our contractor was real hands-on and his crew was mostly members of his family plus a brut of an extra hand who could carry three times his weight in stone and pressure treated wood. Dylan started the process by removing all the backyard debris and then driving the pylons into the ground with only a sledgehammer and his Paul Bunyan strength. He was our gentle giant.

The next step was to lay the base platform with treated wood, followed by nailing down the planking and the side panels

After that the deck really started to take shape. The posts and railings were cut and fitted into place.

The whole piece was then painted using an opaque stain on the posts and railings.
The final step was to put the galvanized planters in place and add the string lighting to the outer edges of the deck.

Back when Rick and I had purchased our first apartment we went to a chic Soho store called Zona. They specialized in garden supplies and Paolo Solari bells. I now regret not having purchased any of the bells since they are now selling for thousands of dollars. We fell in love with an oval stone table made from Pietra Grigio granite and purchased it to use as our dining table in our first apartment in Park Slope Brooklyn. That table has been with us ever since and has become the focal point of the deck.

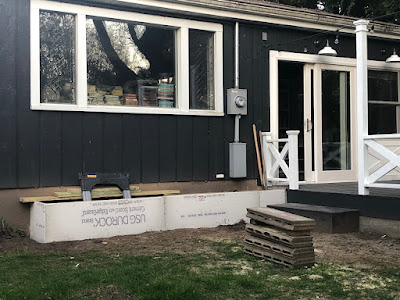
For the last part of the build out we extended a low planter intended for herbs to extend from the deck along the back of the house under the dining room picture window and would mimic the crossbar design on the deck's railings.

It quickly evolved into a flowerbed. It turns out herbs love the sun and being attached to the house and under the umbrella of the giant Ash tree this bed found itself mostly in the shade.

At the end the biggest change had nothing to do with the construction of the deck. What came as a surprise to me was that I've grown to love the Ash tree I had previously maligned. It has provided the perfect canopy for the deck shading it with dappled light through the bulk of the day.

During the warmer months of the year you can find me seated at the Zona table in mornings with my handmade smoothie and my computer doing my morning emails or writing another piece for the blog or my journal. Now I can't wait for this year's planting to begin.


Wednesday, March 9, 2022

THE EVOLUTION OF OUR DECK - PART ONE

 THE SNUG

When my parents built their final home it included a back porch open on two sides to the backyard. It completed the perfect rectangular footprint of the house. It was nothing more than an elevated slab and corner post to support the roof.  As simple as it was it was my Mom’s secret indulgence. I don’t know that she ever explained it to my father. It was her insistence which lot she wanted to build on. The subdivision was very new.

When they bought there was only a cul-de-sac and the beginnings of three or four streets. At the time our street was barely a block long before it dead-ended and drifted off into farmland that would eventually be developed with a paved road and sewer and electrical lines.

Mom’s lot choice would command a view all the way across the lower part of the development to the lake and then to Madison’s most famous piece of architecture, the capital. She loved that view, a view she could see from the covered open porch at the back of the house. 


After my brother opened his first stained glass studio she would have him install a large picture window with leaded glass panels in what was our family room so she could also enjoy the picture of the city from inside the house when winter made it impossible to sit on the porch and enjoy her favorite view. 

Eventually, as the neighborhood continued to expand with new home construction the lot behind our house was purchased and a modern two-story home was built cutting off most of her view of the capital. She never stopped regretting the loss of her view. 

Eventually my parents enclosed the porch turning it into a three season, well in Wisconsin more like a two season, sitting room. Windows were added, the walls and ceiling were clad with bead board paneling. Wall-to-wall carpet was laid down over the concrete slab. It was sweet but drafty with leaks and some rot occurring over the years. 

After tackling the basement our next task was now focused on fixing the sitting room. Back at our country house in the Catskills our living room was divided by an arch into two areas: the larger was the gathering/entertaining area while the other was more intimate, cozy with a fireplace and where we sat to read a book or watch the snow through its picture window. Our British friend Adam titled it our snug in reference to a small sitting room or den. The name stuck and has now carried over to our home in Wisconsin.

The first thing was to tighten all the leaks with all new windows and new sliding door. While replacing the window and sliding door on the back wall we discovered the wall was pretty much rotted out.

We needed to replace the entire wall. An unexpected expense but then again what reno doesn’t come with unexpected expenses.

Next we had added a  wall of bookcases and surrounded the space with a lower set of bookcase and additional shelving above the windows for storing our book collection and to Rick’s chagrin my obsession with collecting globes and string balls and globes and marble busts and more globes…

The floor was going to be our biggest question mark. Re-carpeting would only be another trap for mold. During the snow months or the mud months or the rainy days of summer, well just about anytime, one of us or the pups was going to be tracking mud over the snug’s floor. As much as we tried to teach the dogs to wipe their feet before coming in it was an impossible task.

Our solution was to repair all cracks and resurface the floor and finally paint it with an epoxy paint. It still gets muddy put so far nothing that a mop can’t take care of.

Every day lounging on the chaise and reading a book or writing another blog entry I can take a moment and admire the new view outside the snug. What we created is fodder for a few more blog posts.

Wednesday, March 2, 2022

DESIGN TIP: WHAT TO LOOK FOR WHEN LIGHTING A ROOM

 SEE THE LIGHT


For me personally lighting is everything in a well-designed room.  Relying strictly on a single overhead light source is glaring and harsh and relegating some of the room to darkness.

Scattered pools of light provided by lamps is a far more comfortable and frankly flattering way to light a room. So have plenty of lamps in the room to control brightness and darkness.

Also, over a dining table a pendant on a dimmer is usually best. 


Wednesday, February 23, 2022

IN-FLOOR HEATING PROS; WELL MOSTLY CONS

 WE ARE NOT IMMUNE TO MAKING A MISTAKE

Most "how-to "blog posts are a testament to successes big and small. They are conceived out of a passion for the writer to impart pearls of wisdom hopefully to either make your life easier or at the least more interesting. If that's what you thought this blog was going to be stop now or be prepared to be disappointed.

Just prior to the quarantine we signed a contract with a local contractor to do some fairly major work on our home. Then when Covid hit we were stuck having to move forward having signed a contract and paid a bulk of the upfront money with no way to really back out. We decided to go for it with a set of Covid rules: mask always, try to keep the six foot distance, disinfect all surfaces and say a little prayer at the beginning of each day. Luckily we had a contractor with the same set of rules.

We decided to put the downstairs renovations as the first item on our list. We had basically turned our lower level into an apartment for our daughter but ever since we relegated her to the basement she seemed to be constantly plagued with a runny nose and a scratchy throat. Turns out the heating system my parents had installed in the basement when they built the house and before they converted it from an unfinished basement to a family room/fourth bedroom and bath was to install that system's venting in the concrete floor. When the system was on it blew heat up into the room from below along with god knows what else because when it was off it became a trap for dust, dirt and a good bit of mold. After forty years of accumulation it was what we found out to be the cause of Emmy's constant cold.

We started by having the carpeting ripped out

and then we had the old system sucked out and sealed but that was going to mean we were going to be somewhat heatless down under with the only warmth coming from the heat radiating from the floor above. After minutes of research we decided to redo the entire lower level with an in-floor heating system divided into zones and overlaid with ceramic tile.

Previously when we redid the bathroom we had a similar system installed. It worked perfectly inside the small contained bathroom toasting up the floor on those cold Wisconsin winter mornings. Our daughter being somewhat of a polar bear didn't mind that the rest of space was relatively unheated. We were able to install this forty square foot system for a fairly modest fee. The cost of doing the family room, bedroom and bar was not going fall into the modest category. It was not going to be something to sneeze at but with Rick's southern sensitivity to any temperature below Caribbean it seemed like a worthwhile expenditure.

Now after having sealed off the old system and with a bare concrete floor staring at us and our contractor it was time to bring in a heating specialist to begin the task of adding the in-floor heating system. We had dreams of heated slipper less feet floating off to the laundry room unfazed by the previous cold of before.

The process is complicated beginning with leveling off the concrete floor. Once that was completed the padding is laid and then the coils are put down.

All of this needs to be wired and connected to a set of thermostatic controls and each of these steps needs to be inspected after which reports need to be filed for quality and insurance purposes.

Once all the inspections and guarantee information had been submitted and approved the new tile floor could be laid and the heating system controls could be calibrated, set and turned on. Toasty feet ensued.  Rick was a happy boy until the gas and electric bills started coming in.  We, of course, thought there must have been some sort of a mistake. As part of our neighbor's job, who works in the billing department for the local gas and electric provider, he was responsible for highlighting spikes in charges and we were one of the customers he flagged. We had skyrocketed.

What the heating system company had failed to tell us was that a floor heating system is no substitute for general heating system and will automatically begin trying to heat the slab it was laid on. Our contractor, the floor heating company and the inspector's all knew we had closed off our previous in floor system but none of them warned us that the new system was not meant as replacement heating system but only as means of giving us a toasty path to walk on provided the room was already being heated by another system. 

We've gone through negotiations with all of the people involved but all we've received is a series of people throwing their hands in the air and pointing their fingers at everyone else. 

The system remains turned off. We are now debating our options. Lesson learned. No matter how much you think you know; you just don't know it all.